

Listing Courtesy of: Austin Board of Realtors / Listed By: Laura Exum, Coldwell Banker Realty - Contact: (512) 343-7500
1704 T H Johnson Drive Taylor, TX 76574
Active (326 Days)
$287,900 (USD)

Description
MLS #:
5142968
5142968
Taxes
$6,770(2025)
$6,770(2025)
Lot Size
7,048 SQFT
7,048 SQFT
Type
Single-Family Home
Single-Family Home
Year Built
2021
2021
School District
Taylor Isd
Taylor Isd
County
Williamson County
Williamson County
Community
Grove at Bull Creek
Grove at Bull Creek
Listed By
Laura Exum, Coldwell Banker Realty, Contact: (512) 343-7500
Source
Austin Board of Realtors
Last checked Sep 13 2026 at 2:04 AM GMT+0000
Austin Board of Realtors
Last checked Sep 13 2026 at 2:04 AM GMT+0000
Bathroom Details
- Full Bathrooms: 2
Interior Features
- Double Vanity
- Dishwasher
- Disposal
- Microwave
- Pantry
- Windows: Blinds
- No Interior Steps
- Open Floorplan
- Walk-In Closet(s)
- Free-Standing Electric Range
- Stainless Steel Appliance(s)
- Electric Water Heater
- Breakfast Bar
- Ceiling Fan(s)
- Electric Range
- Quartz Counters
- Main Level Primary
- High Ceilings
- Granite Counters
- Vaulted Ceiling(s)
- Laundry: Laundry Room
Subdivision
- Grove At Bull Creek
Lot Information
- Back Yard
- Front Yard
- Sprinklers Automatic
- Corner Lot
Property Features
- Fireplace: 0
- Foundation: Slab
Heating and Cooling
- Electric
- Central
- Central Air
Homeowners Association Information
- Dues: $100/Quarterly
Flooring
- Carpet
- Vinyl
Exterior Features
- Roof: Composition
- Roof: Shingle
Utility Information
- Utilities: Electricity Available, Cable Available, Water Source: Municipal Utility District, Sewer Available, Water Available
- Sewer: Public Sewer, Municipal Utility District
- Energy: Appliances, Insulation
School Information
- Elementary School: Naomi Pasemann
- Middle School: Taylor
- High School: Taylor
Parking
- Garage
- Attached
- Garage Faces Front
Stories
- 1
Living Area
- 1,605 sqft
Additional Information: Northwest Austin | (512) 343-7500
Location
Disclaimer: Copyright 2026 Austin Association of Realtors. All rights reserved. This information is deemed reliable, but not guaranteed. The information being provided is for consumers’ personal, non-commercial use and may not be used for any purpose other than to identify prospective properties consumers may be interested in purchasing. Data last updated 9/12/26 19:04

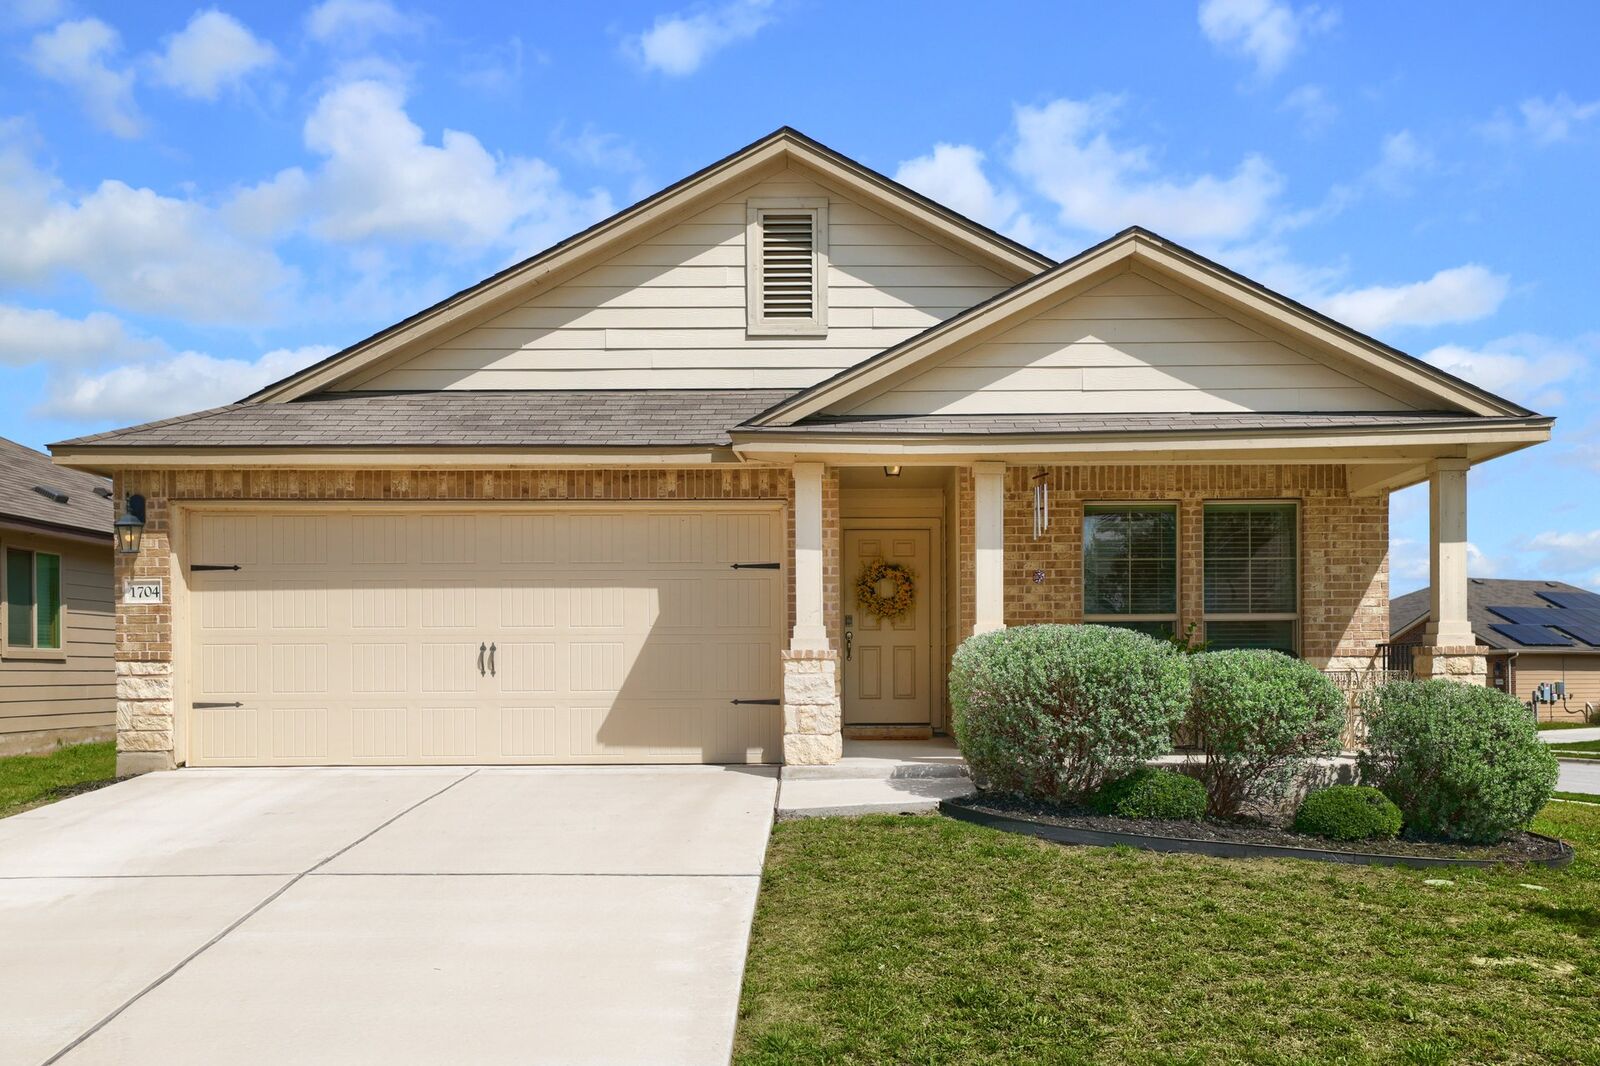
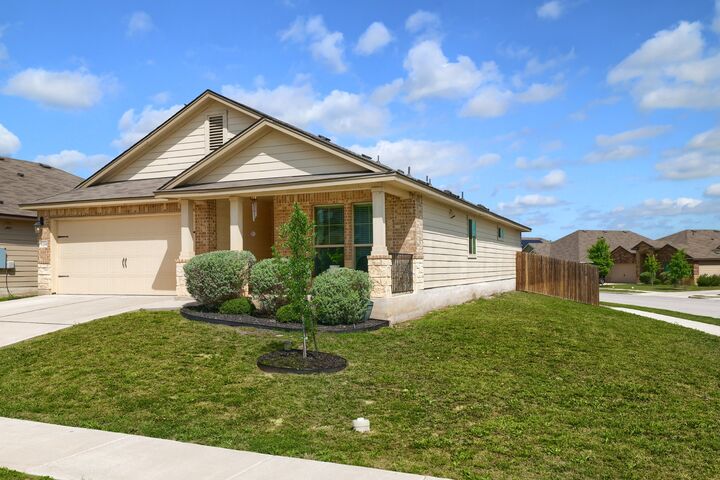
Built in 2021, this well-maintained 3-bedroom, 2-bathroom home offers 1,605 square feet of comfortable, open-concept living on a desirable corner lot in Taylor. The kitchen features granite countertops, stainless steel appliances, and ample workspace, flowing seamlessly into the dining and living areas for easy everyday living and entertaining. The primary suite includes a private bathroom with a walk-in shower, while two additional bedrooms offer flexible space for guests, a home office, or a personal gym. Outside, enjoy a covered back patio and a spacious fenced backyard ready for relaxation, along with a two-car attached garage for extra convenience and storage.
Situated in a convenient Taylor location, this low-maintenance home provides easy access to shopping, dining, schools, major roadways, and regional employment hubs, including the Samsung semiconductor campus and North Austin. Schedule your private showing today and explore all that this home has to offer!