

Listing Courtesy of: Austin Board of Realtors / Listed By: Christine "Tina" Couch, Coldwell Banker Realty - Contact: (512) 343-7500
8604 Willowick Drive Austin, TX 78759
Active
$799,995 (USD)
2,864
SQFT

Description
MLS #:
8204474
8204474
Taxes
$13,573(2026)
$13,573(2026)
Lot Size
10,084 SQFT
10,084 SQFT
Type
Multifamily
Multifamily
Year Built
1984
1984
Views
Neighborhood, Trees/Woods
Neighborhood, Trees/Woods
School District
Austin Isd
Austin Isd
County
Travis County
Travis County
Community
Serena Woods
Serena Woods
Listed By
Christine "Tina" Couch, Coldwell Banker Realty, Contact: (512) 343-7500
Source
Austin Board of Realtors
Last checked Sep 12 2026 at 7:15 PM GMT+0000
Austin Board of Realtors
Last checked Sep 12 2026 at 7:15 PM GMT+0000
Bathroom Details
Interior Features
- Double Vanity
- Dishwasher
- Microwave
- Refrigerator
- Dryer
- Washer
- Chandelier
- Windows: Blinds
- Walk-In Closet(s)
- Ceiling Fan(s)
- Laundry: Washer Hookup
- Laundry: Electric Dryer Hookup
- Gas Range
- Laundry: Dryer Hookup
- Laundry: In Unit
Subdivision
- Serena Woods
Lot Information
- Level
- Cul-De-Sac
- Trees Medium Size
- Back Yard
Property Features
- Fireplace: Living Room
- Fireplace: 2
- Foundation: Slab
Heating and Cooling
- Central
- Central Air
Flooring
- Carpet
- Tile
- Vinyl
Exterior Features
- Roof: Metal
Utility Information
- Utilities: Natural Gas Available, Electricity Available, Water Source: Public, Sewer Available, Water Available
- Sewer: Public Sewer
School Information
- Elementary School: Hill
- Middle School: Murchison
- High School: Anderson
Parking
- Garage
- Attached
- Driveway
- Garage Door Opener
Stories
- 2
Living Area
- 2,864 sqft
Additional Information: Northwest Austin | (512) 343-7500
Location
Disclaimer: Copyright 2026 Austin Association of Realtors. All rights reserved. This information is deemed reliable, but not guaranteed. The information being provided is for consumers’ personal, non-commercial use and may not be used for any purpose other than to identify prospective properties consumers may be interested in purchasing. Data last updated 9/12/26 12:15

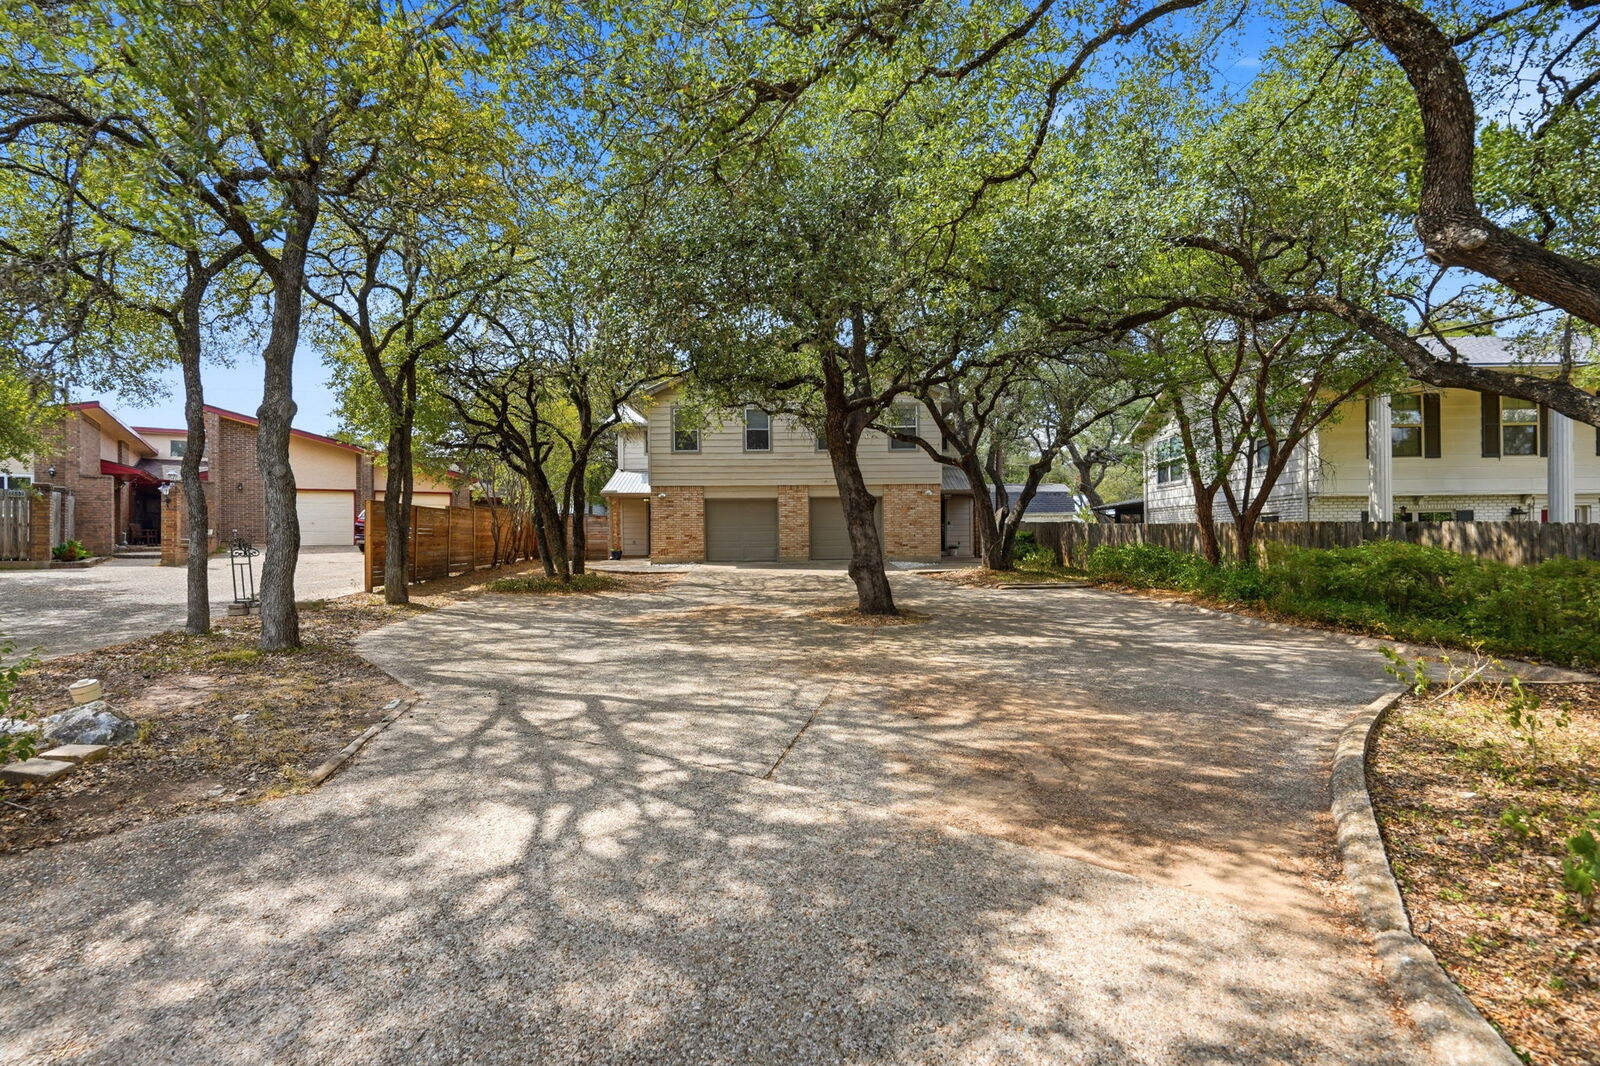
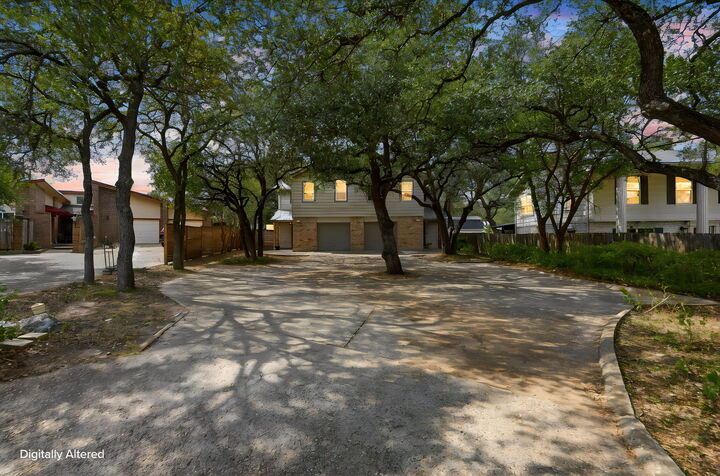
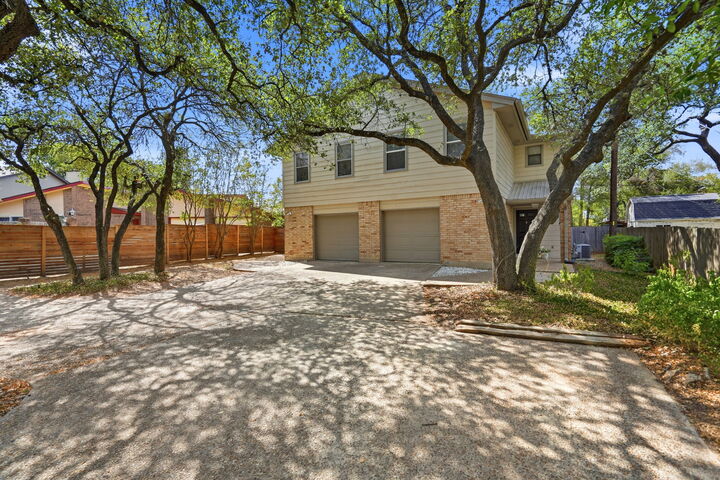
Each unit offers three bedrooms, two full bathrooms, and a half bathroom downstairs, with all bedrooms located upstairs. Both sides include an attached one-car garage, private laundry, and a generously sized fenced backyard. Side A features luxury vinyl flooring and carpet, while Side B has tile and carpet. A durable metal roof adds to the property’s appeal.
Conveniently located near MoPac, Highways 183 and 360, with easy access to The Domain, The Arboretum, Downtown Austin, major employers, shopping, dining, and entertainment. Currently zoned for Hill Elementary, Murchison Middle School, and Anderson High School.